Essential
A resource-efficient response focused on the functions, spaces, and communication elements necessary to support the core participation objective.

Exhibition spaces shaped around purpose, audience, interaction, operational requirements, available resources and the intended result of participation.
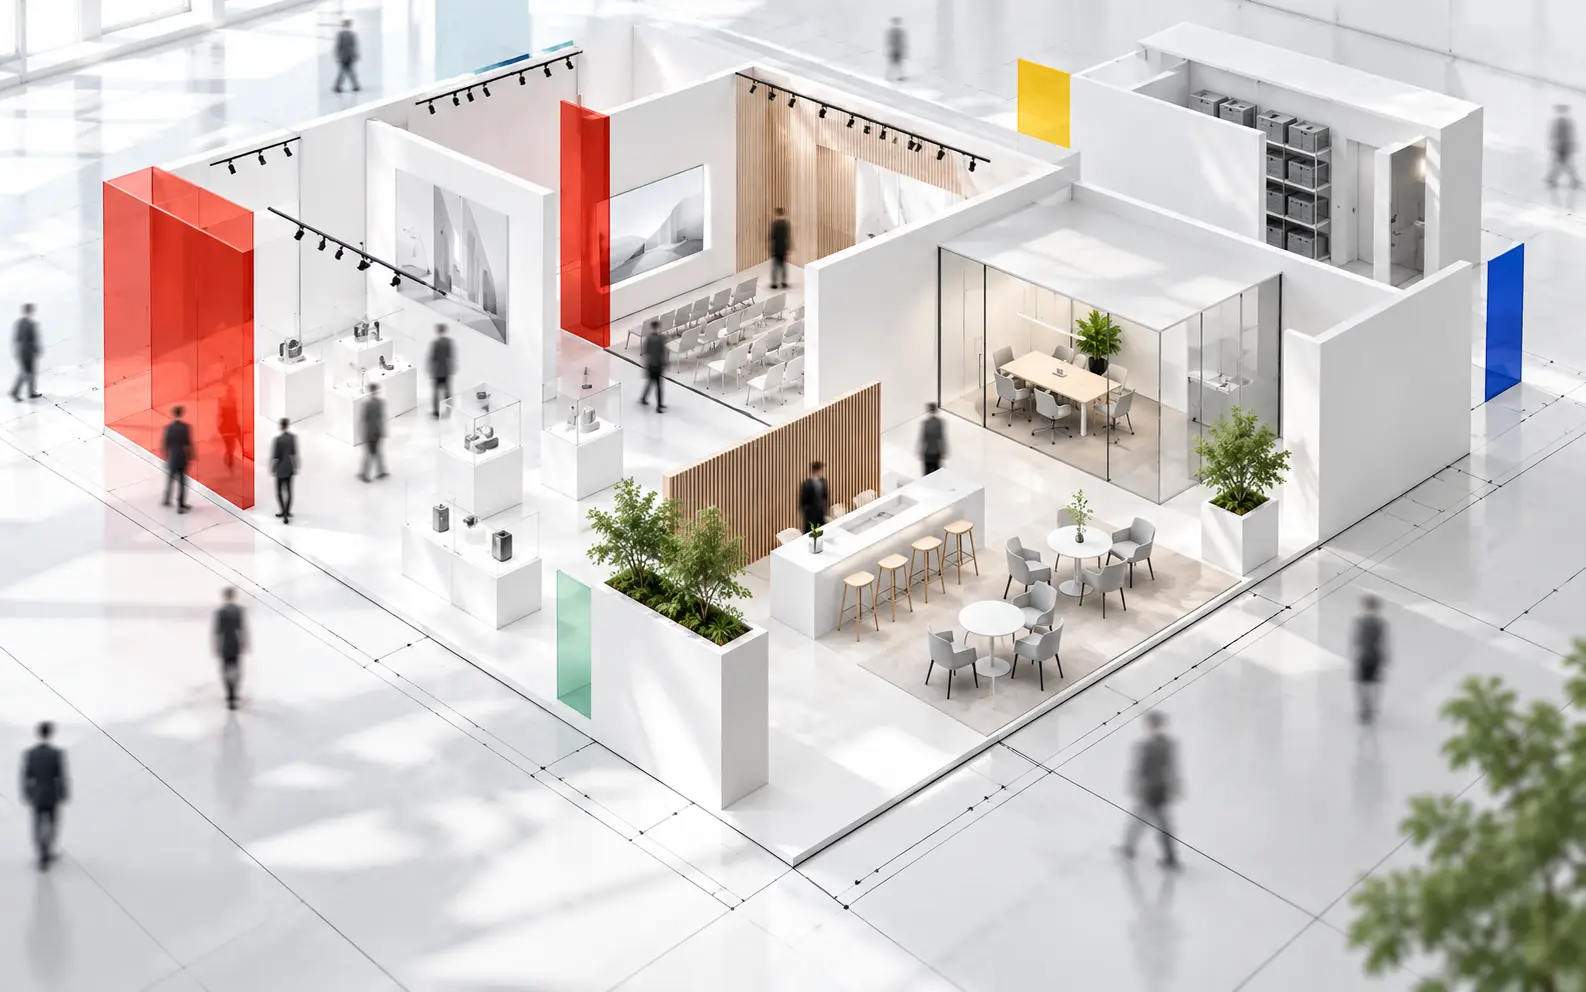
Design shaped by purpose
Depending on the agreed scope, design outputs can include layouts, visual concepts, renderings and briefing information for the appointed contractor.
An exhibition space should not begin with personal taste, unnecessary scale, or the volume of construction. It should begin with a clear understanding of why the exhibitor or pavilion is participating, who it needs to reach, what it needs to present, how visitors should interact with the space, and what result the participation is intended to achieve.
Client preferences remain important, but they are considered alongside objectives, audiences, exhibits, operational requirements, available resources, and budget. Expooya brings these factors together to develop stand and pavilion concepts that are visually coherent, functionally relevant, and proportionate to the assignment.
Independent perspective
When design and construction are combined in a single commercial proposal, choices can become influenced by construction volume, material use, and production scope. Expooya provides an independent design and planning perspective before implementation decisions are committed.
Early planning helps identify what the project genuinely needs, where investment can support the intended result, and where additional features or construction may add cost without sufficient purpose. It also gives the client a clearer basis for comparing options and discussing the project with management, stakeholders, and appointed contractors.
Before design
Comparing options
Where appropriate, Expooya can develop three differentiated spatial and budget scenarios. Each is a professionally valid response to a different level of need and investment; a higher-cost option is not automatically a better option.
A resource-efficient response focused on the functions, spaces, and communication elements necessary to support the core participation objective.
A considered balance of spatial quality, functionality, audience experience, presentation requirements, and budget.
A broader set of spatial, communication, hospitality, presentation, or experience features developed within a higher approved budget.
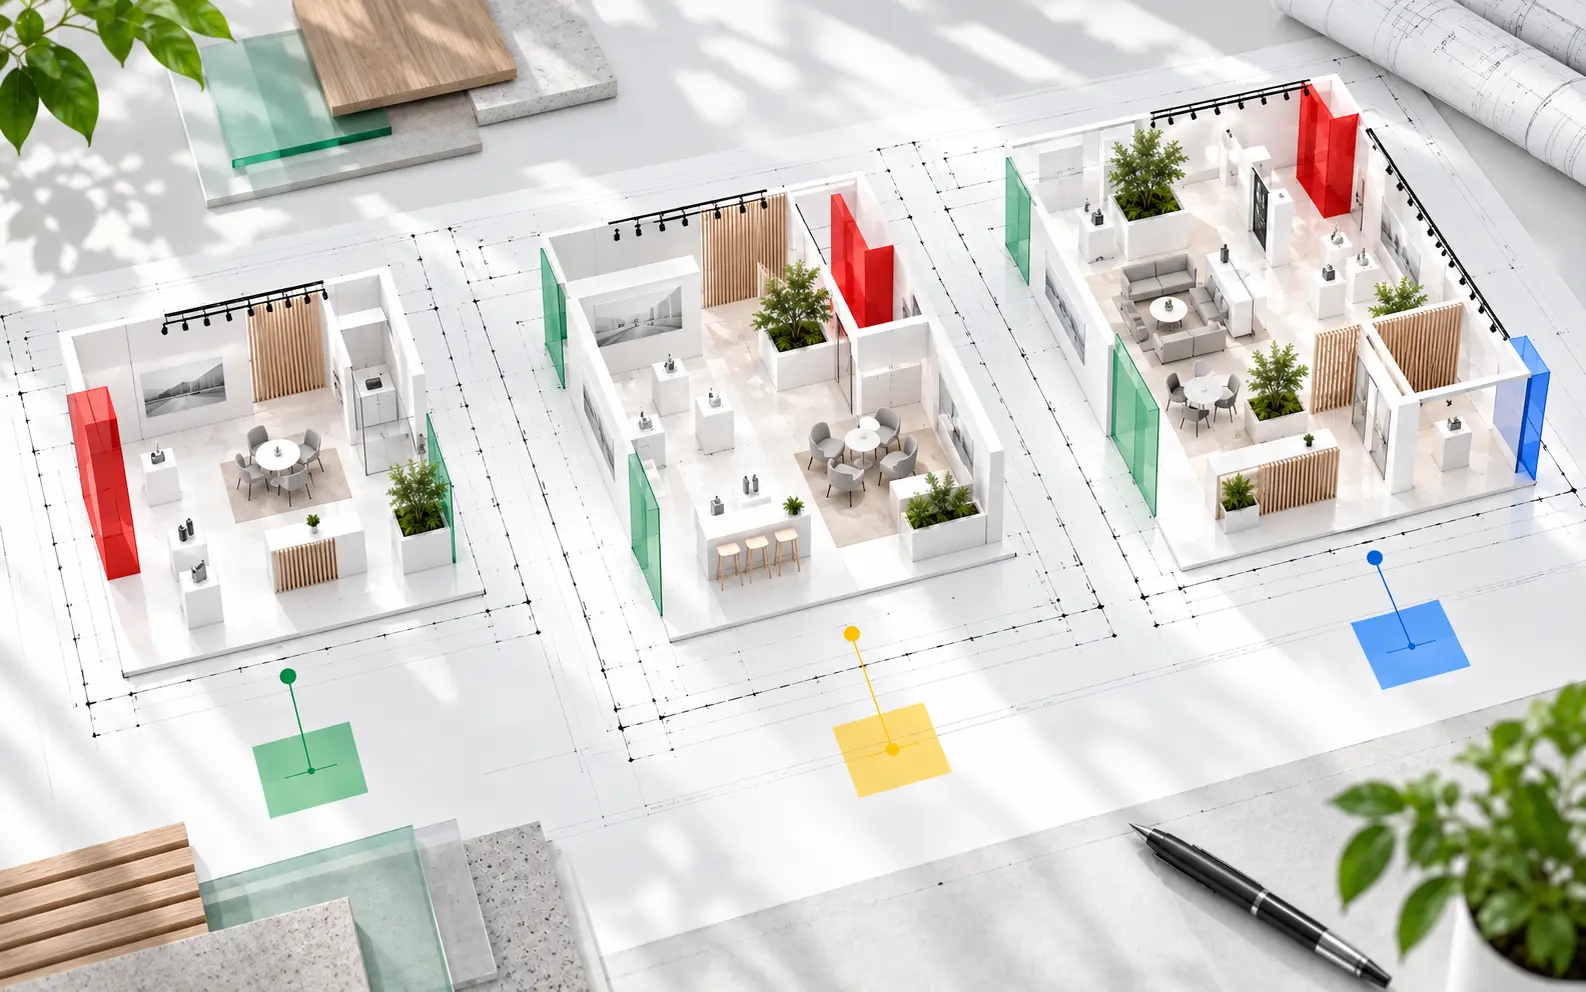
These scenarios allow the client to compare alternatives with clearer information before budget, materials, labour, logistics, and construction resources are committed.
Structured rationale
The value of the work is not limited to showing how a stand or pavilion may look. Expooya can also explain why a particular design direction, spatial arrangement, feature, or exhibition approach is being proposed; how it relates to the participation objective; and what it is intended to achieve.
This creates a written and visual basis for internal discussion and budget approval. When senior management, an organisation, or another stakeholder asks why a particular decision or investment is necessary, the project team can respond with a structured rationale rather than an unsupported request for expenditure.
Scope and outputs
Deliverables may be provided as PDF documents, image files, and relevant statistical or data-based files according to the agreed scope.
Practical experience
Expooya's experience covers projects of different scales and a wide range of exhibition construction approaches. Design solutions may be developed for small or large stands, shell-scheme systems including Octanorm and Octanorm Maxima, modular systems, prefabricated stands, hybrid construction, custom-designed stands, and pavilions.
Familiarity with exhibition materials, construction methods, modular components, and stand equipment allows the design process to consider not only visual appearance, but also the practical system through which the concept may later be realised.
Implementation
Expooya's principal role is to provide the design, planning, preliminary concepts, renderings, reports, strategies, solutions, and guidance that help the client define the project and brief an appointed contractor. Complete construction detailing is then developed by the appointed construction contractor.
Clients may work with their own contractors or ask Expooya to introduce suitable contractors. Where the project requires it, Expooya can also support coordination with or supervision of the appointed contractor as part of the agreed service scope.
Material planning
Where technically, operationally, commercially, and locally feasible, Expooya considers reusable, recyclable, separable, modular, and transport-efficient solutions. The aim is to support more responsible material and resource decisions without making claims that cannot be verified for the specific materials, location, dismantling method, and available recycling route.